
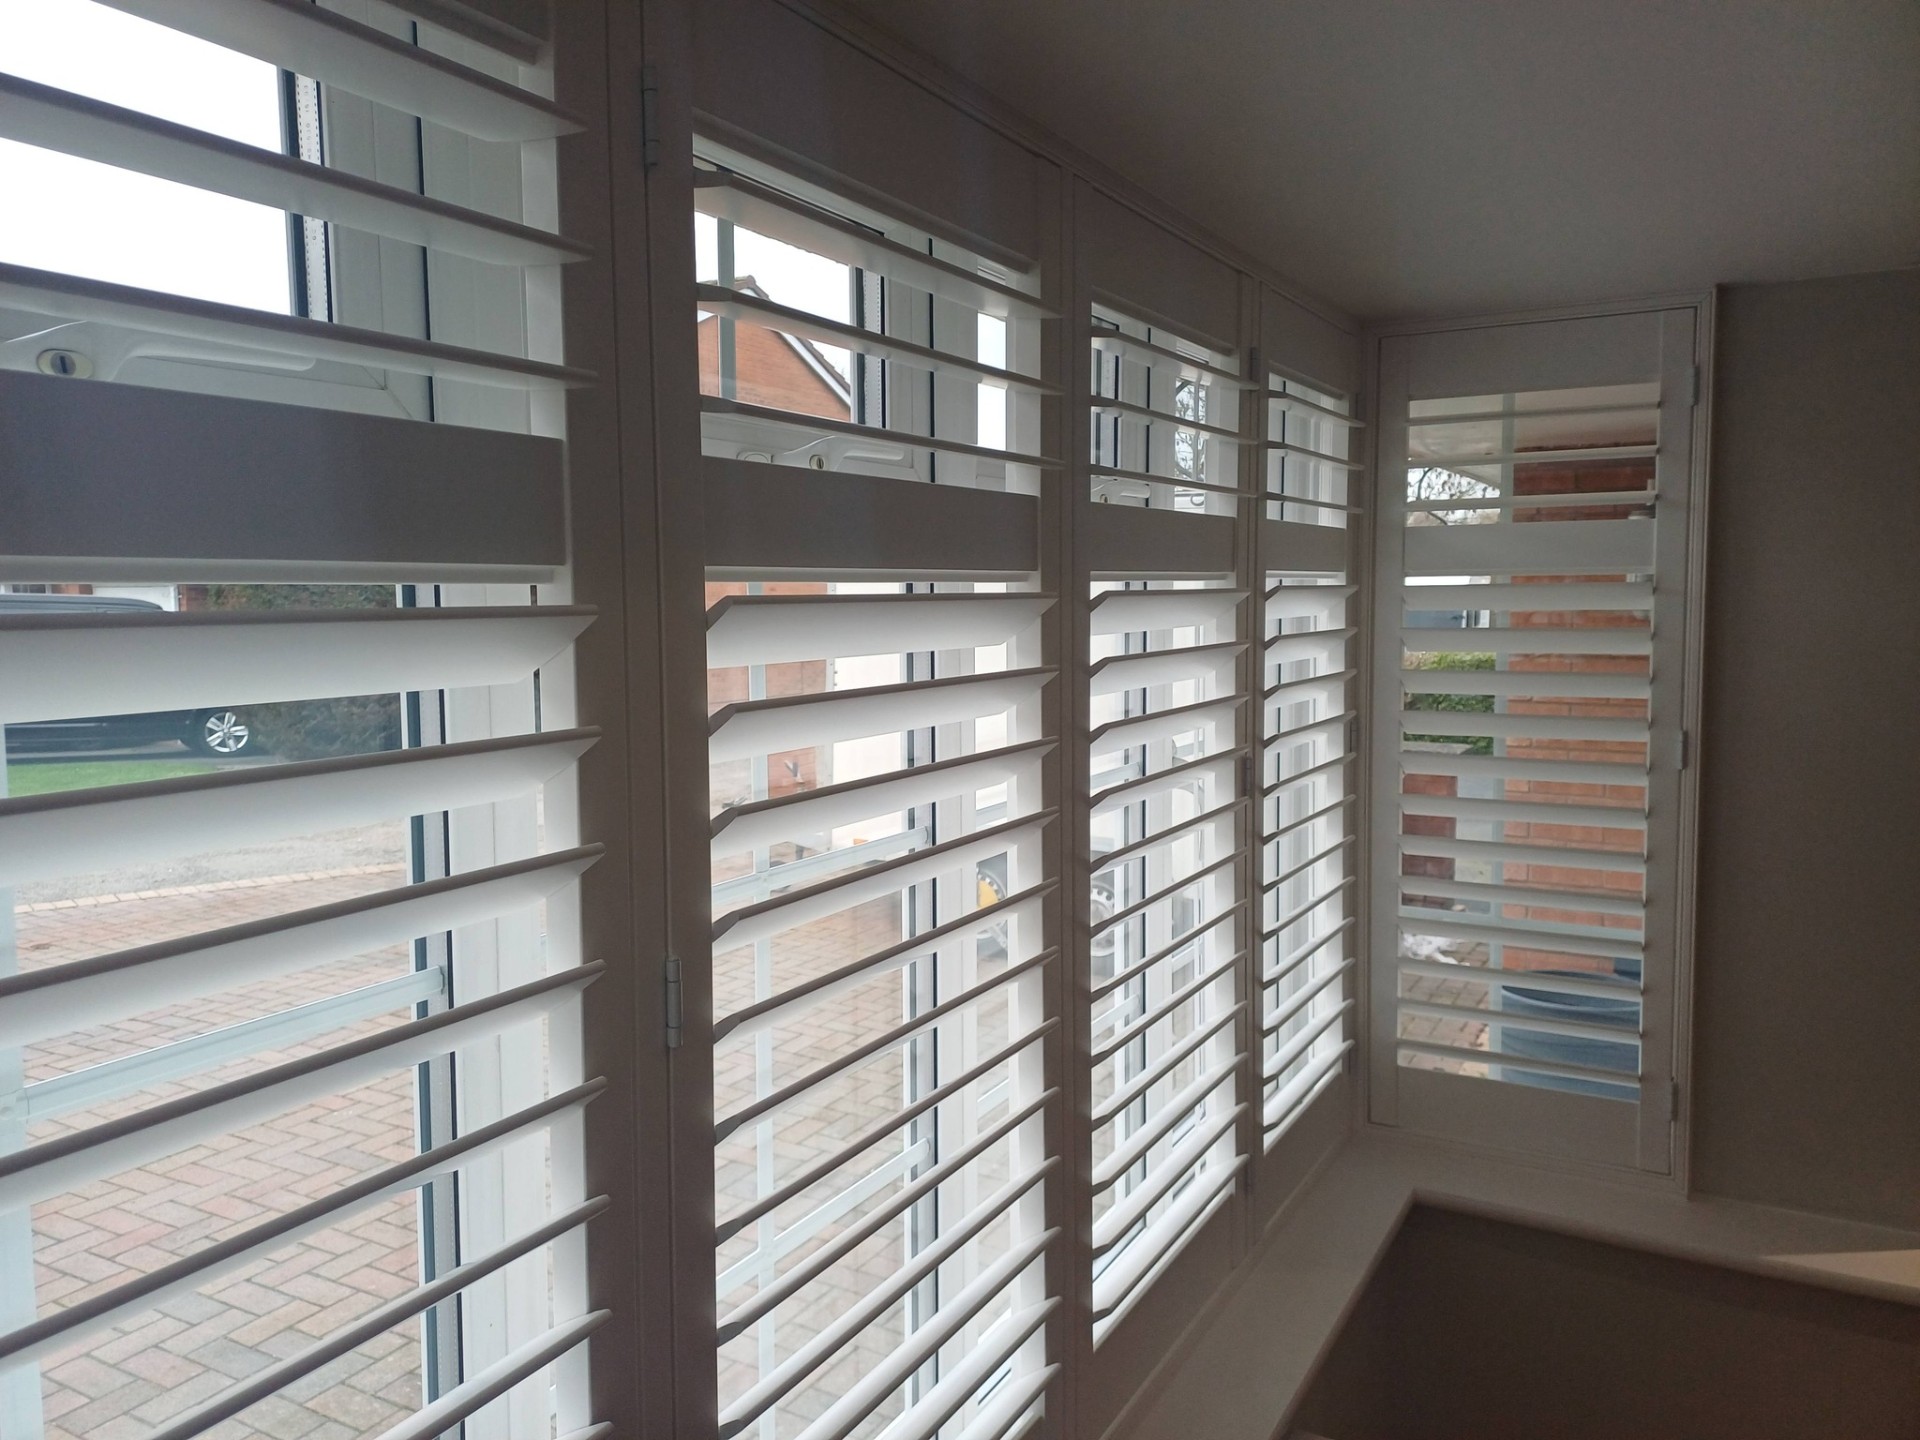
Bespoke Bay Window ShuttersSquare, Splay & Curved BaysSurveyed With A Digital Angle Finder
Bay windows are where mass-market shutter companies fail, angled mullions, mixed sash widths, and out-of-square reveals defeat their templates. We measure every angle by digital protractor and template the curve in card on site so the factory cuts to the line, not to a theory.
100+ bay windows surveyed across Shropshire. Specialist installer. Free home survey, no obligation.
What it is, who it's for, and why it matters
What it is
Bay window shutters are panelled shutter sets engineered to fit a multi-faceted window. Each panel is built to the exact dimensions of its individual pane, and the centre posts (T-posts) are specified for the angles between panes so the panels close cleanly at every joint.
Who it's for
Owners of Victorian, Edwardian and 1930s homes with classic three-pane bays, splay bays (angled), box bays (square) and modern curved orangery bays. Across Ludlow, Leominster and Hereford this is the most-requested shutter type.
When to specify it
Survey early, bay-shutter lead times are 8–10 weeks for hardwood (the same as standard shutters) because every component is bespoke. Do not specify after carpet has been laid; the frame thickness affects skirting return.
Why professional matters
A bay is not three windows, it is one window with a geometric problem. Get the angle wrong by 2 degrees and the centre panels collide. Cheap online 'bay shutter kits' assume 90° square bays and force packers everywhere else, the result looks home-made.
Get the spec wrong and it costs you more than the original install
Bay windows expose the difference between a fitter and a salesperson.
Real risks if ignored
- Cheap T-post systems do not allow for non-standard angles, the centre panel sits 4–8mm proud of the side panels.
- Tape-measured surveys of curved bays produce panels that cannot follow the curve, every gap is then back-filled with silicone.
- Splay bays without an angled corner post produce a visible vertical gap at every joint.
- Stone-mullion bays drilled with standard plug-and-screw split the stone within a year.
Common spec mistakes
- Ordering identical-width panels for a bay where each pane is a different width.
- Specifying hidden tilt-rods on small bay panels where finger access is too tight.
- Choosing 76mm louvres on bays where the centre pane is under 600mm, the slats look top-heavy.
- Forgetting that bay windows often have a deep sill that interferes with panel swing, every survey checks this.
Bay survey takes 60–90 minutes. We use a laser, a digital protractor, and a card template for any curve. The factory cuts to that template, not to a measurement on a form.
Five stages, one person, no handovers
- 01
Specialist Bay Survey
60–90 minutes. Laser measurements of each individual pane. Digital protractor reading for every angle. Card template for any curved or shaped bay. Photographic survey of mullions, sills and reveal.
- 02
Engineering Drawing
We produce a top-down engineering drawing of your bay with every angle marked. You approve it before any material is cut.
- 03
Bespoke Manufacture
Panels and angled T-posts cut to the drawing. Hardwood typical 8–10 weeks; engineered woods 6–8 weeks.
- 04
Specialist Install
Bay installs typically take a full day. We dry-fit the entire bay before final fix to confirm every angle closes cleanly. Stone mullions get resin-bonded fixings to avoid splitting.
- 05
Sign-Off & Aftercare
Walk every panel together. 10-year written installation guarantee. One free re-tension visit in year one.
Specific outcomes, not vague promises
Geometry Solved
Every panel sits flush at every angle. No visible gaps, no silicone fills, no packers.
Period Home Friendly
Resin-bonded fixings into stone mullions and lath-and-plaster reveals, no splitting, no damage.
Privacy On A Street-Facing Bay
Tilt-only operation means you keep daylight while blocking sightlines from the pavement.
Adds Character And Resale Value
Bay shutters are routinely cited in estate-agent particulars as a feature.
Quiet Operation
Hand-finished hinges and stainless steel pins mean silent close, even after 10 years of daily use.
Built To Last
20+ year service life in hardwood. 10-year written installation guarantee, 3–5 year manufacturer warranty.
Materials, methods and variations
Everything we'd cover with you on a 45-minute survey, written down so you can read it in your own time before booking.
Square Bay Specification
Three or five 90° panes. Standard T-posts. Most common in 1930s semi-detached homes and Edwardian terraces. Lead time typically the shortest of the bay types.
Splay Bay Specification
Angled side panes (typically 135° or 150° to the centre pane). Requires angled T-posts cut to the surveyed angle. Most common in Victorian villas and Edwardian terraces in Ludlow and Hereford.
Box Bay Specification
Three panes with right-angled returns. Requires a deep reveal, usually present on box bays. Cleaner to specify than splay bays because all angles are 90°.
Curved Bay Specification
A continuous curve (typically in Edwardian and 1930s bays) is solved with multiple narrow panels each chord-cut to follow the curve, a technique called 'faceting'. We template the curve in card on site so the factory cuts to the actual shape.
Shaped & Arched Specification
Gable-top, arch-top and angled-top bays each get a one-piece bespoke top panel. Survey takes longer and we hand-trace the shape onto a full-size card template.
Mullion Type Considerations
Stone mullions (common in Ludlow): resin-bonded fixings only. Timber mullions: standard hardwood screws. uPVC mullions: face-fixed L-frame with no fixings into the uPVC itself.
Honest answers, the ones we give on the doorstep
How much do bay window shutters cost?
Bay window shutters typically from £1,200+ fitted, depending on the number of panes, louvre size and material. Every quote is fixed and written.
How long do they take?
Hardwood bays 8–10 weeks. Engineered wood 6–8 weeks. We confirm the install week at order.
Will they fit my curved bay?
Yes, we template the curve on site in card. The factory cuts to that template. Curved bays are routine for us.
Will my window still open?
Yes, we test sash and casement clearance during survey. Bay shutters are designed so each panel swings clear of its pane.
What about my stone mullions?
Resin-bonded fixings only on stone, no plug-and-screw, no splitting. We carry the correct resin and drill bits as standard.
Can I have café-style on a bay?
Yes, bottom half panels only, very popular on street-facing bays in Ludlow for daytime privacy without losing the upper light.
Do you do tier-on-tier on bays?
Yes, top and bottom panels operate independently. Best on tall Victorian bays with high ceilings.
How does the warranty work on a bay?
10-year installation across the whole bay. Manufacturer warranty 3–5 years depending on range. One free re-tension visit in the first 12 months.
Bay shutters surveyed properly, fitted to last
Specialist bay surveys across Shropshire and Herefordshire. Free home survey, written quote within 24–48 hours.
- 10-year written installation guarantee
- 5★ Google-rated surveys
- Same-week surveys
- Fully insured, owner-fitted
Request your free home survey
Most surveys booked within 5 working days.